
Pharmaceutical cleanroom design must connect GMP expectations, product risk, personnel flow, material flow, HVAC performance, cleanable construction and validation documents. It is not enough to choose an ISO class and install HEPA filters. The room must support controlled operation and repeatable evidence.
For buyers, the early planning question is: what process will happen in each room and what contamination risk must be controlled? Weighing, preparation, filling, packaging and storage areas may need different cleanliness levels, pressure relationships and operating procedures.
Key Design Requirements
Pharmaceutical cleanrooms should be designed around process risk. Critical steps may need higher cleanliness, stricter pressure control, better segregation and more detailed monitoring. Support areas may still require cleanable surfaces and controlled access, but the requirements should match the actual risk.
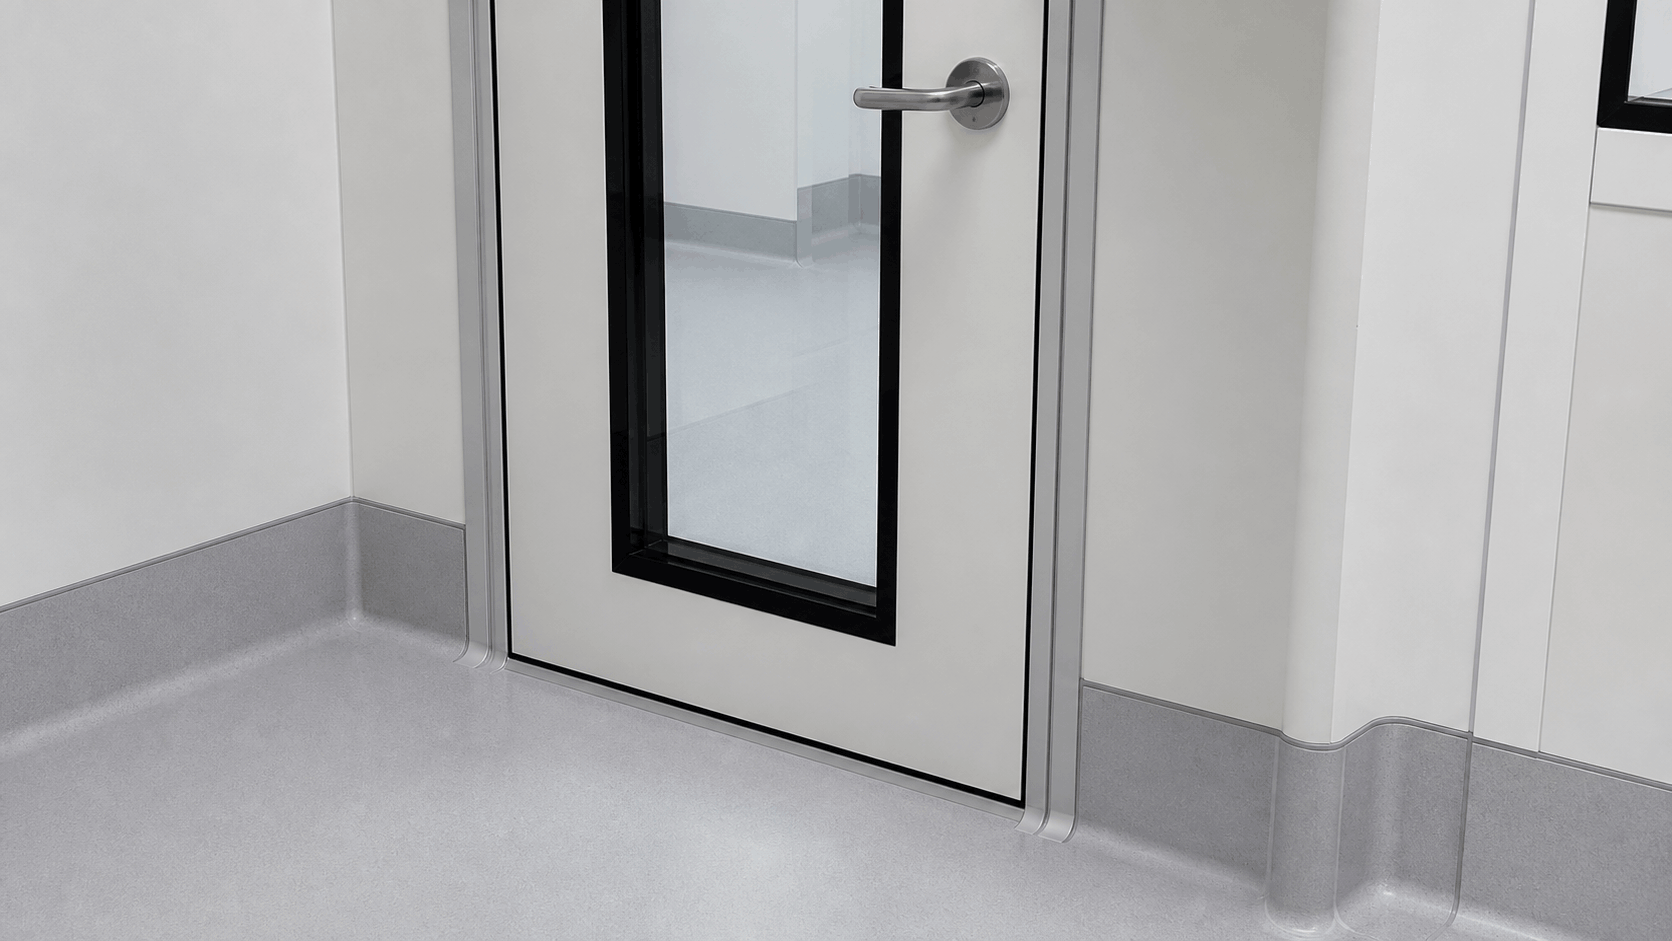
The design should cover room classification, airflow, pressure cascade, temperature and humidity, material finishes, cleaning method, personnel gowning and maintenance access. If these topics are handled separately, the final room can look complete while still being difficult to operate or validate.
URS and Process Flow
A clear URS should describe the product, process, room functions, target standards, occupancy, equipment, utilities and documentation expectations. This document becomes the bridge between buyer requirements and supplier design. Without it, quotations may look similar but include very different scope.
Process flow should show how people, raw materials, packaging, equipment and waste move through the facility. GMP design tries to reduce cross-traffic and uncontrolled contact between cleaner and less clean activities. The layout should support the SOP rather than depend on operators to compensate for poor routing.
Zoning and Pressure Cascade
Zoning separates spaces by cleanliness and process risk. Gowning rooms, airlocks, material transfer rooms and production rooms should be arranged so movement becomes logical and controlled. The pressure cascade should support that zoning by guiding airflow from cleaner areas toward less clean areas where appropriate.
Pressure design should also consider containment. Some pharmaceutical processes may require negative pressure or dedicated exhaust to protect operators and surrounding rooms. The project team should define pressure direction room by room instead of applying one simple rule to the entire facility.
HVAC and Filtration Strategy
The HVAC system must provide air volume, filtration, temperature, humidity and pressure control suitable for the process. HEPA terminal filtration, air change rate, return air path and room recovery should be reviewed together. A high filter grade cannot compensate for poor airflow distribution or unstable control.
Maintenance access is part of HVAC design. Filters, sensors, dampers and coils need inspection and service without disrupting production more than necessary. Buyers should ask how the system will be balanced, tested, monitored and maintained after handover.
Validation Before Construction
Validation planning should begin before construction. IQ, OQ and PQ expectations influence equipment selection, instrument locations, document formats and acceptance testing. If validation is discussed only after installation, the team may discover missing records or untestable details too late.
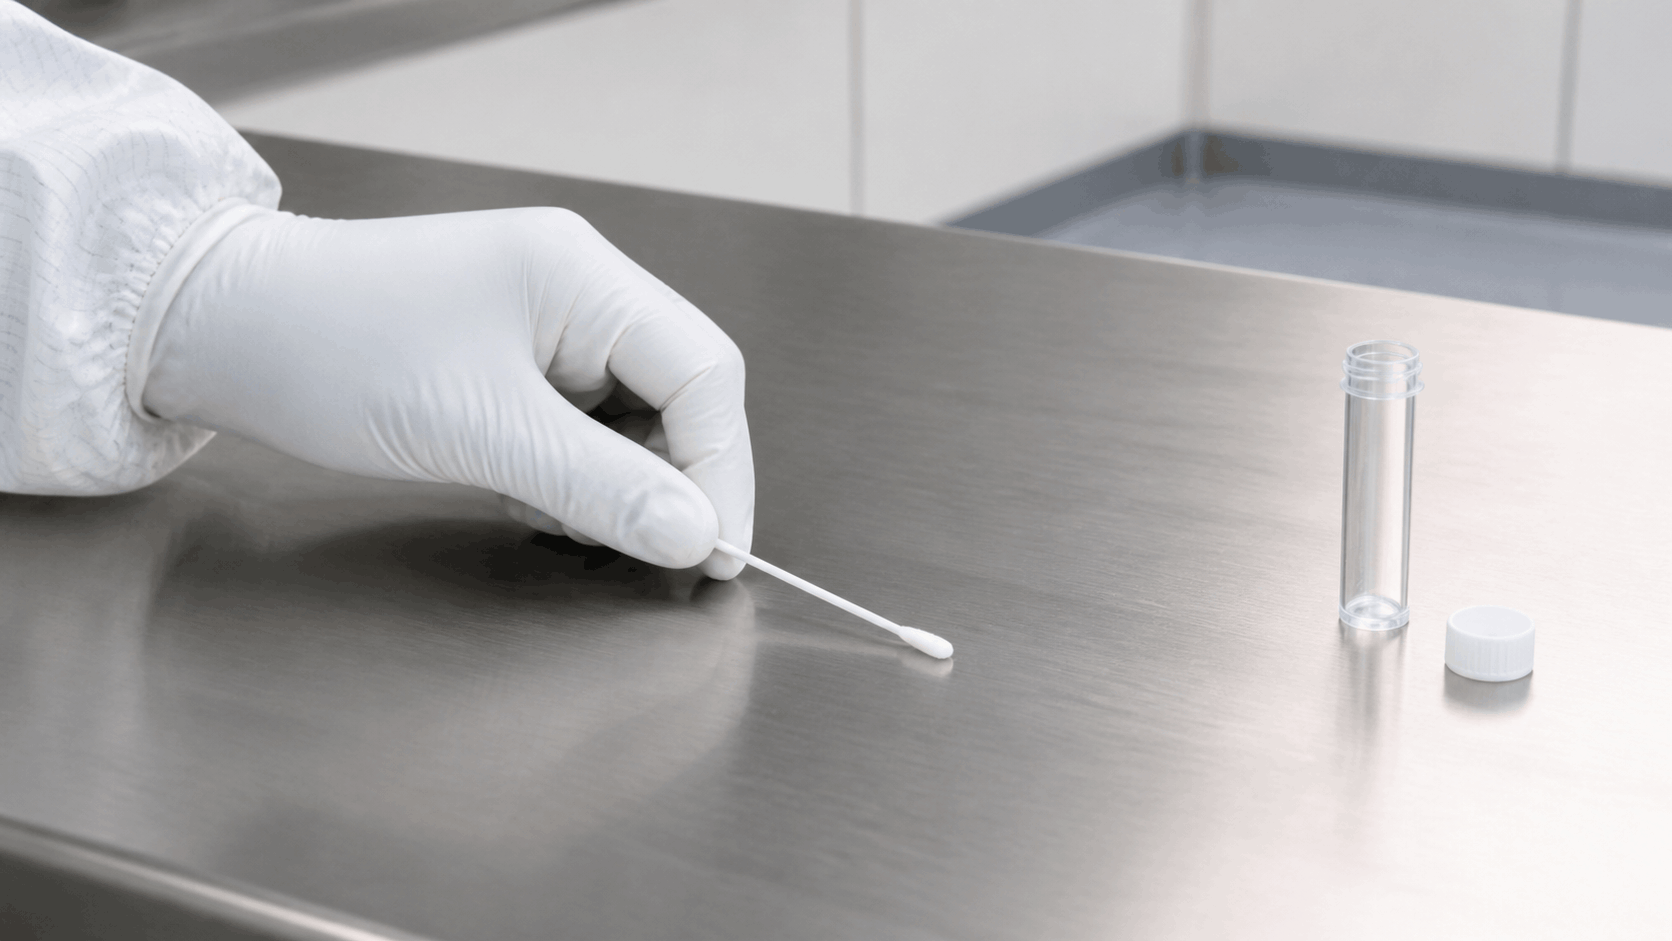
The validation package should include approved drawings, material records, calibration certificates, airflow and pressure tests, HEPA integrity testing, particle testing and deviation handling where required. The scope depends on product risk and quality system, but it should be defined early.
Pharma Cleanroom Project Takeaway
Plan pharmaceutical cleanrooms from process risk outward. The room class, zoning, pressure cascade and validation documents should all support the actual manufacturing step.
Hurricane Techs supports cleanroom design consulting, validation testing and cleanroom construction systems for pharmaceutical projects that need practical GMP-focused implementation.
FAQ
What should be defined before construction?
Define process flow, room function, target class, pressure cascade, materials, HVAC requirements and validation scope.
How does GMP affect layout?
GMP layout separates personnel, material and waste routes to reduce contamination risk and support documented operation.
What validation documents are needed?
The scope varies, but IQ/OQ/PQ, test reports, calibration records and as-built drawings are commonly required.


