
Food processing cleanrooms focus on hygiene, particle control, microbial risk reduction, cleanable materials and controlled personnel or material flow. The requirements are different from pharmaceutical cleanrooms, but the same principle applies: the room must support the process and be easy to clean, inspect and maintain.
Buyers should start with the product type, process step, packaging exposure, moisture level and cleaning method. A dry packaging room, chilled food room and wet processing area may need very different flooring, wall panels, airflow and drainage details.
Food Cleanroom Priorities
The primary goal is to reduce contamination risk during sensitive processing, filling, packaging or inspection steps. Airborne particles, personnel movement, packaging debris, condensation and surface contamination can all affect product quality. The cleanroom should reduce these risks without making daily production impractical.
Food facilities also need hygienic construction. Surfaces should resist moisture, cleaning chemicals and impact. Hidden ledges, open joints and difficult-to-clean corners should be avoided. A room that is technically clean but hard to wash or inspect will not perform well in real operation.
Hygienic Zoning and Traffic Flow
Zoning separates raw material areas, processing areas, packaging areas and personnel routes. The layout should reduce cross-traffic between higher-risk and lower-risk zones. Gowning, handwashing, air showers or material transfer controls may be used depending on the process.
Traffic flow should be practical. If operators must take long or confusing routes, compliance becomes difficult. Material entry, waste exit and maintenance access should be planned so routine work does not repeatedly break cleanroom discipline.
Airflow and Filtration Needs
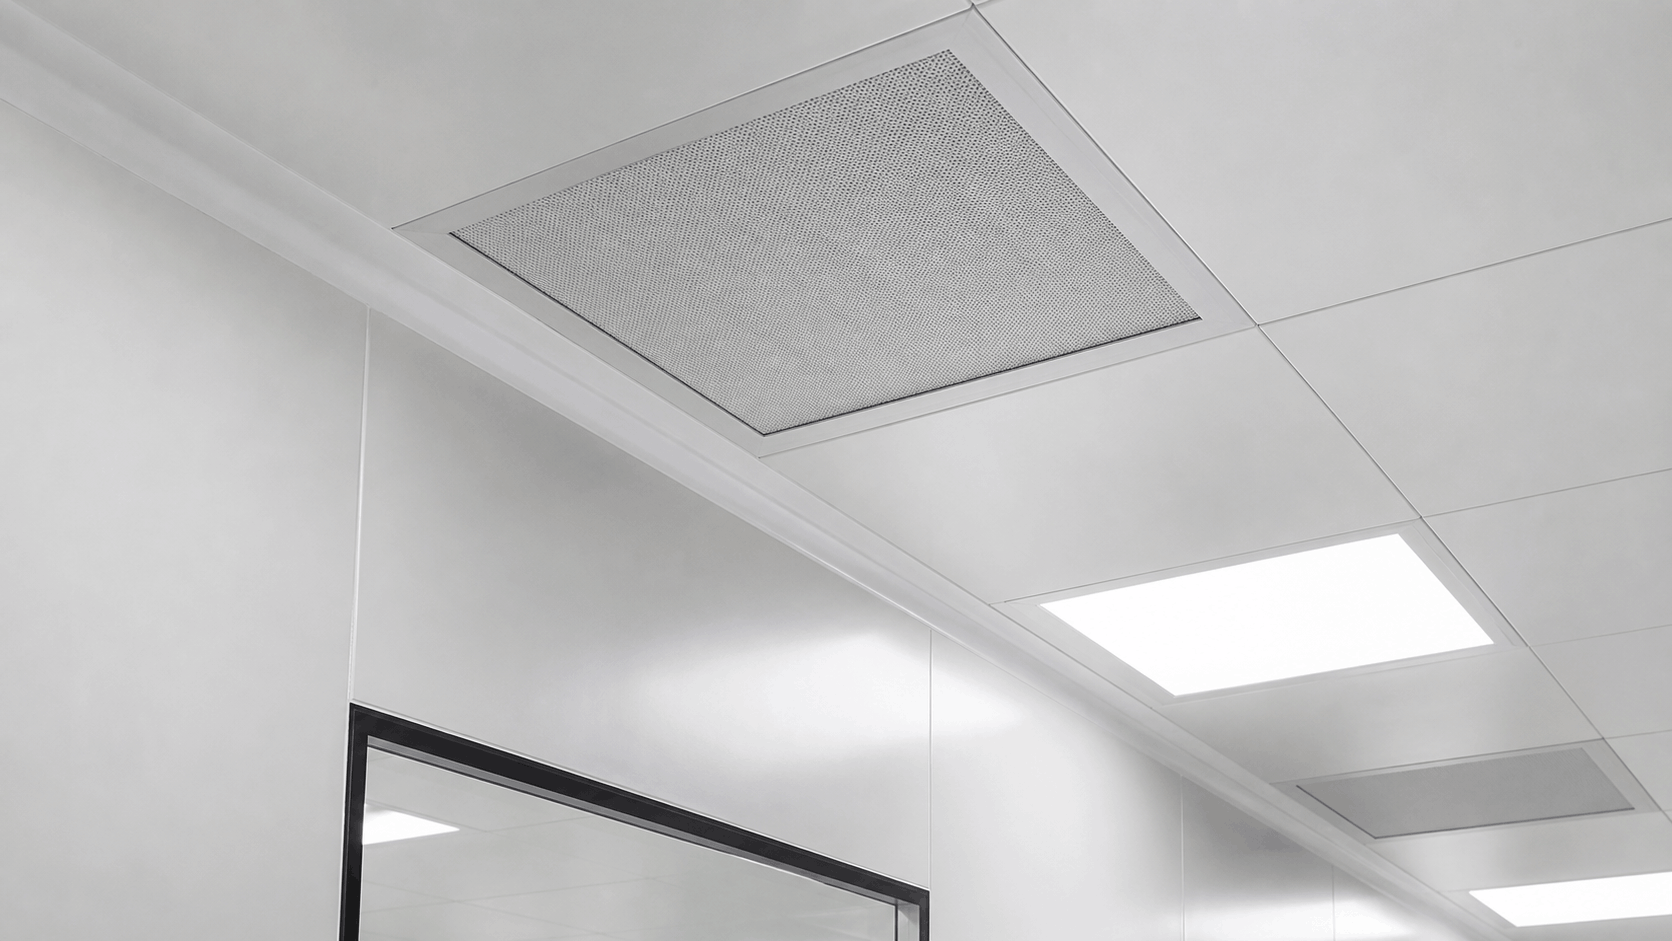
Airflow helps dilute and remove airborne particles while maintaining a cleaner environment around exposed product. HEPA filtration may be used for sensitive processing or packaging areas, especially where product exposure is high and contamination consequences are significant.
Humidity and temperature control can be just as important as particle control. Condensation encourages hygiene problems and can damage building finishes. The HVAC design should consider heat load, moisture load, door opening frequency and cleaning conditions.
Flooring and Wall Materials
Food cleanroom flooring should be durable, slip-resistant, cleanable and compatible with the cleaning method. In wet areas, drainage slope, coving and chemical resistance are important. In dry areas, dust control and easy cleaning may be the priority.
Wall and ceiling panels should resist corrosion, moisture and impact. Joints should be sealed and easy to clean. If equipment or services penetrate the wall, those points need hygienic detailing so they do not become dirt traps.
Project Checklist
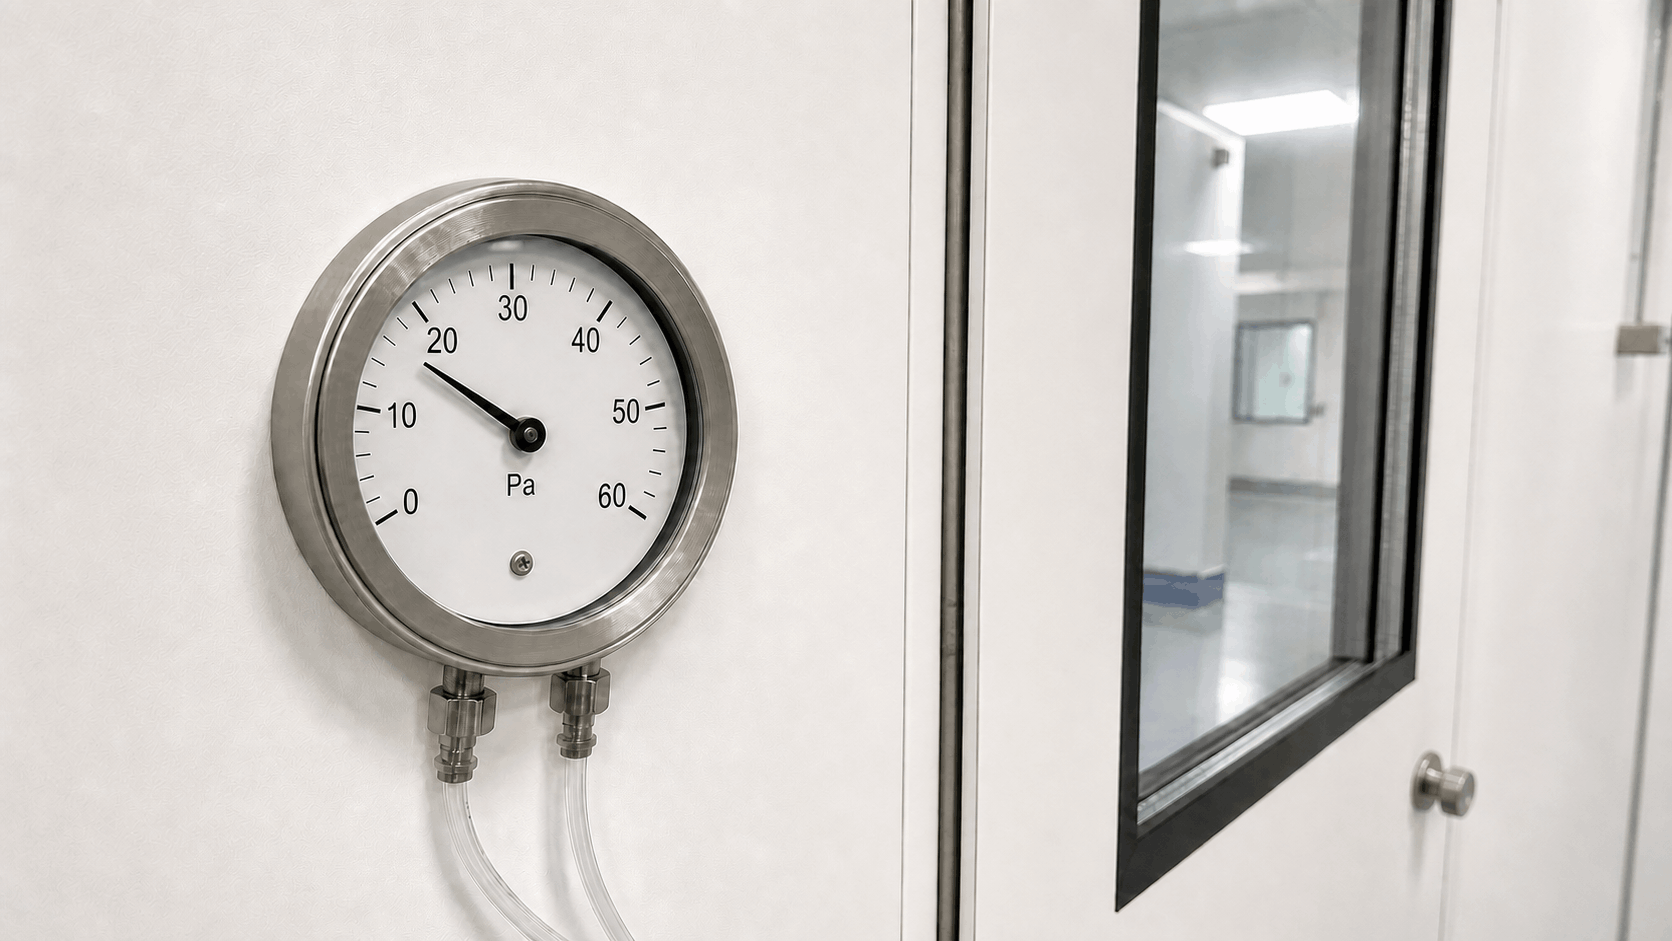
A food cleanroom project should be reviewed by both hygiene and operations teams. The room must protect the product while still allowing cleaning, maintenance and production flow.
- Define product exposure and contamination risk.
- Review personnel, material and waste routes.
- Select cleanable flooring, panels and coving.
- Plan filtration, humidity control and maintenance access.
Hurricane Techs Recommendation
Design food cleanrooms around hygiene, cleanability and realistic operation. The best room is not only clean on paper, but also easy for production teams to clean and maintain every day.
Hurricane Techs supports cleanroom design consulting, flooring systems and wall and ceiling panels for food processing facilities that need controlled production environments.
FAQ
Do food factories need cleanrooms?
Some sensitive processing or packaging steps benefit from cleanrooms or controlled hygiene zones.
What flooring is used in food cleanrooms?
Cleanable, durable flooring with suitable chemical resistance, coving and drainage details is commonly used.
How does airflow support hygiene?
Filtered airflow helps reduce airborne contamination and supports cleaner conditions around exposed product.


