Professional Services
Comprehensive cleanroom engineering services covering the full project lifecycle
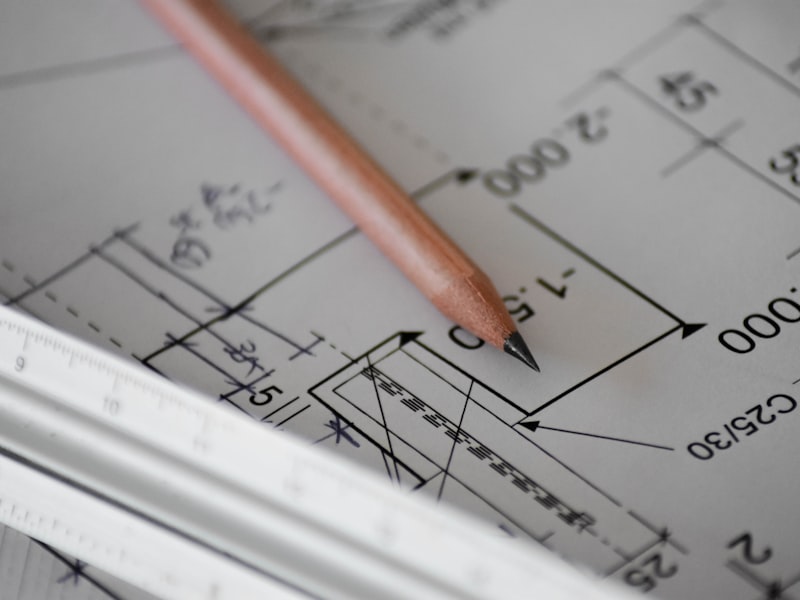
Cleanroom Design & Consulting
From feasibility study to 3D BIM modelling — our engineers design cleanrooms that balance performance, compliance, and budget.
Our Approach Every project starts with a detailed User Requirements Specification (URS) workshop. Our HVAC designers, process engineers, and project managers collaborate with your team to translate operational needs into a compliant, cost-effective cleanroom design. What We Deliver Feasibility assessment and site survey Air-change rate (ACR) and pressure cascade calculations 3D BIM modelling with Revit / AutoCAD MEP P&ID diagrams and equipment schedules ISO 14644 classification strategy Construction timeline and phased commissioning plan Standards We Follow ISO 14644, EU GMP Annex 1, FDA 21 CFR Parts 210/211, ISPE Baseline Guides, and ASHRAE 170 for healthcare applications.